
Description
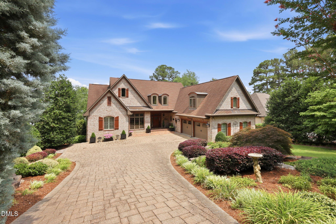
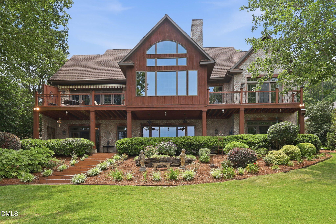
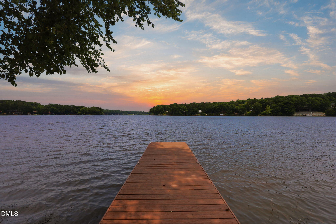
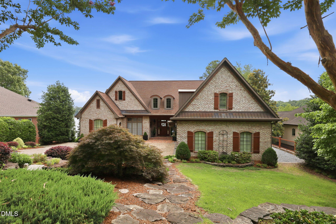
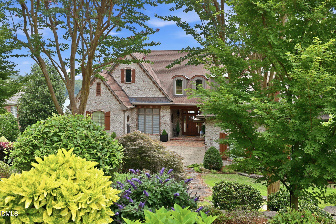
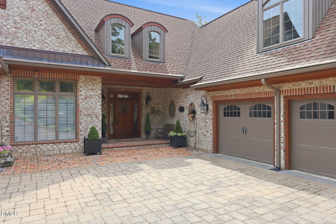
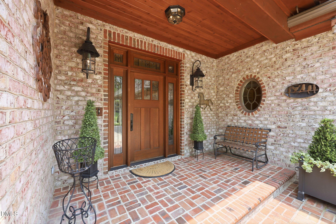
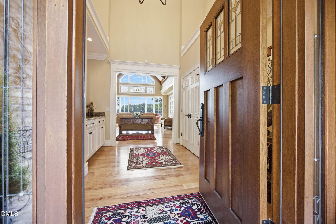
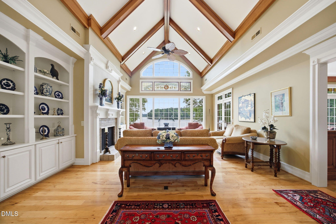
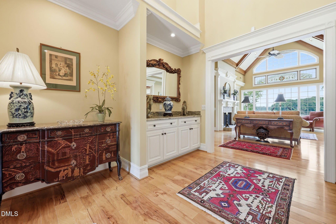
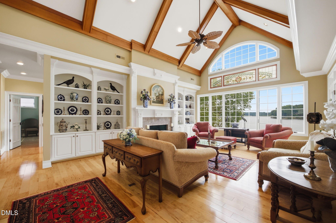
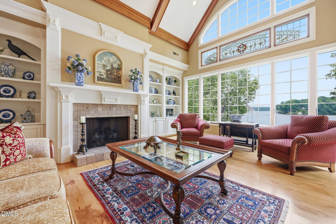
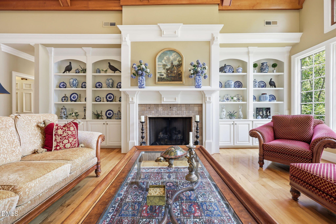
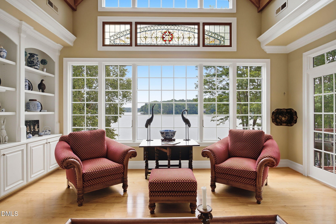
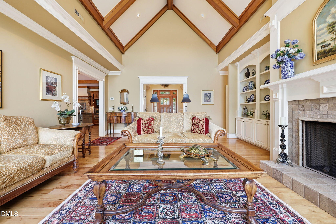
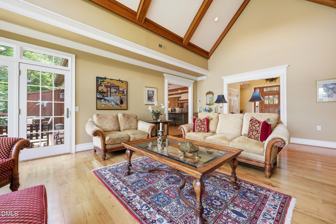
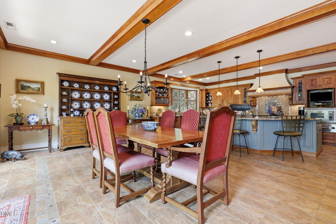
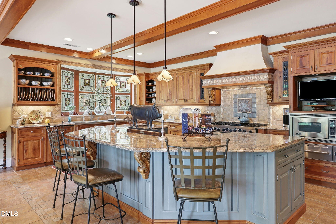
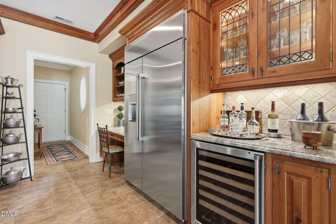
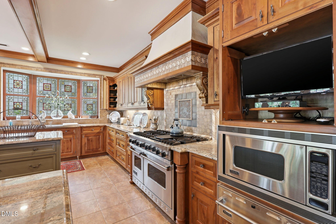
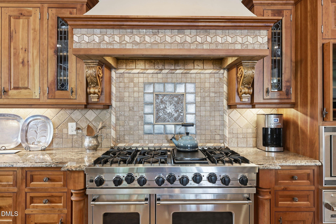
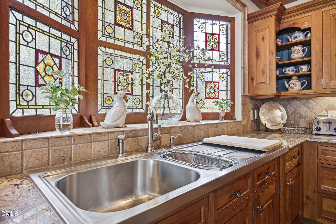
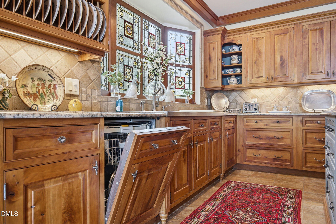
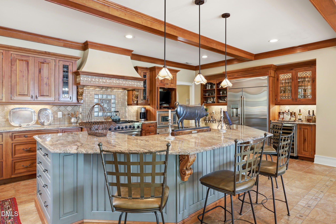
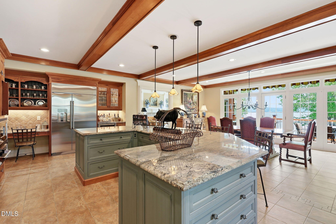
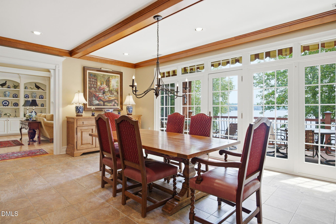
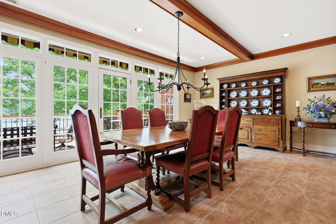
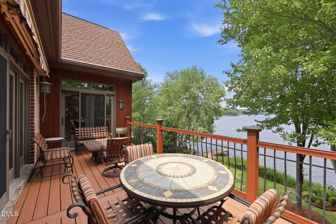
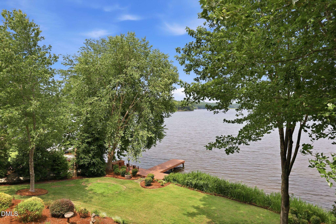
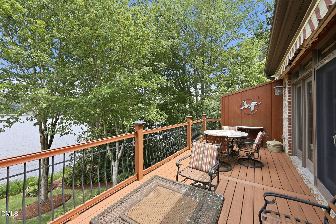
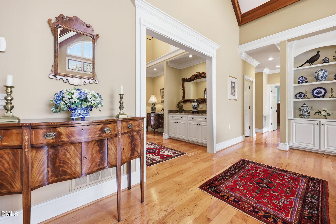
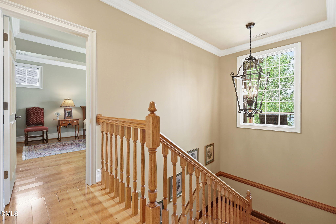
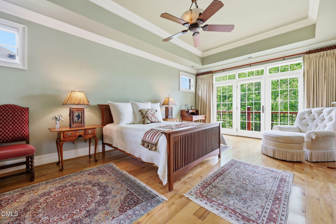
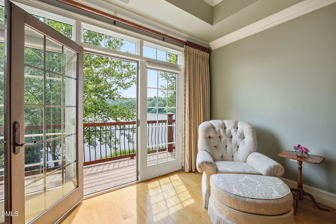
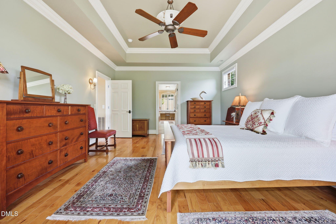
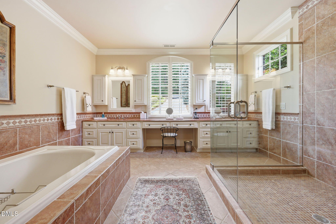
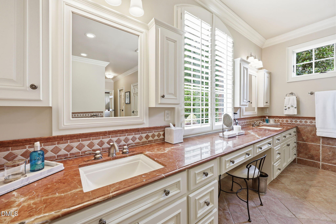
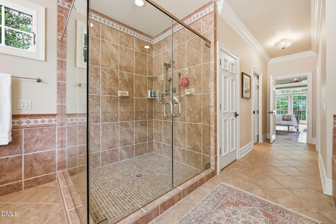
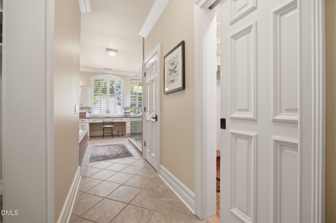
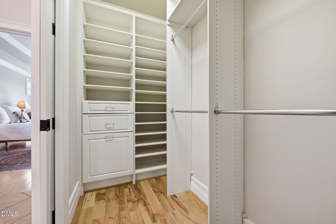
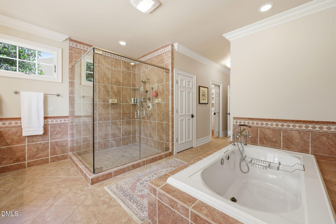
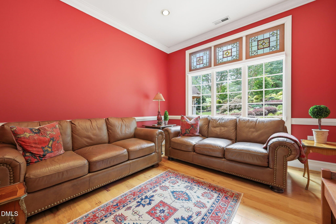
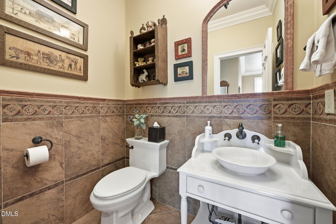
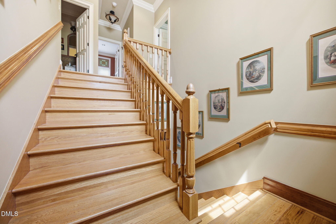
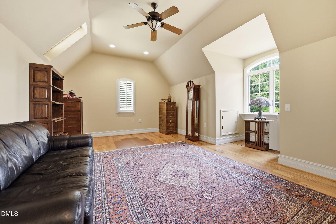
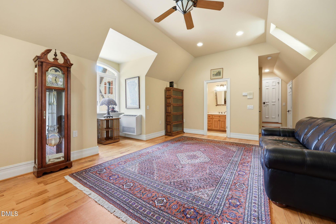
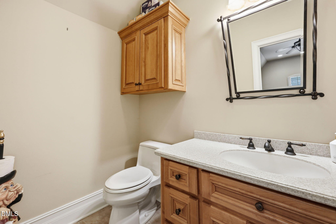
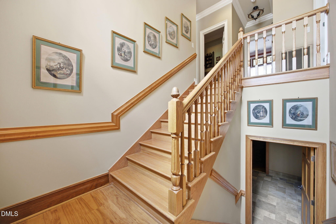
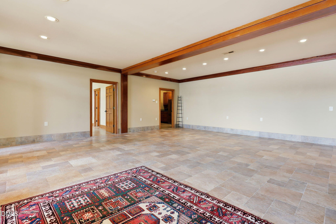
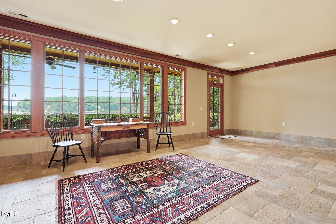
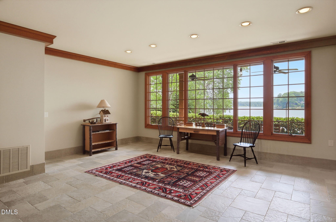
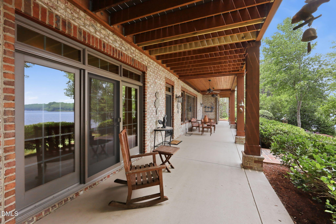
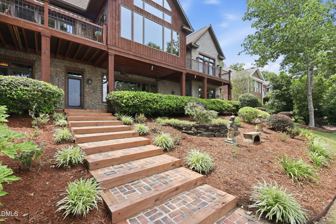
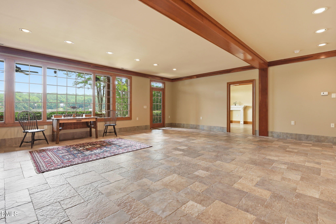
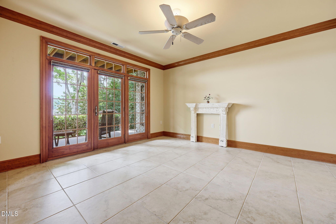
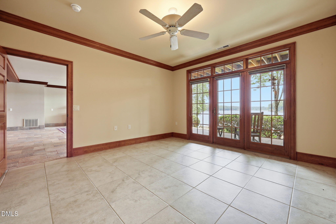
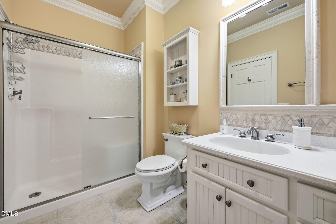
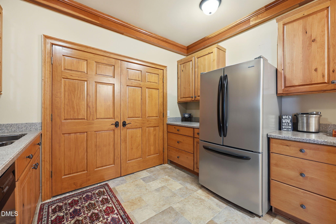
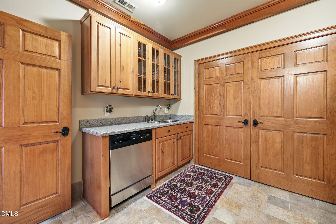
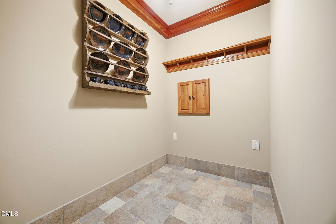
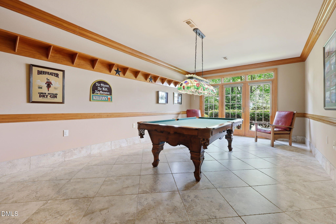
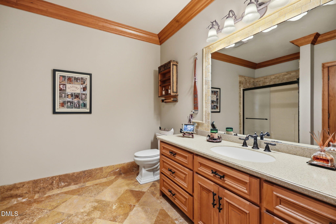
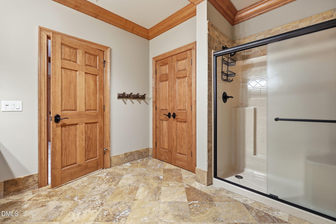
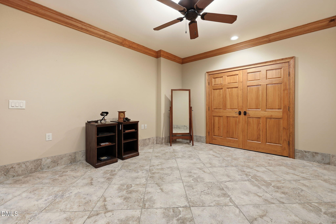
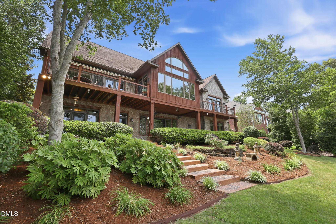
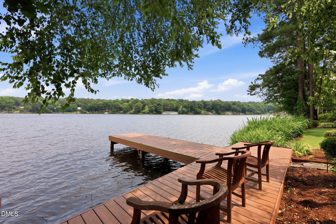
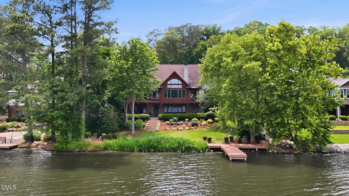
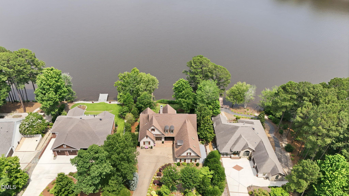
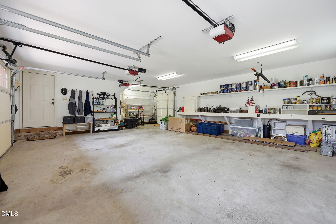
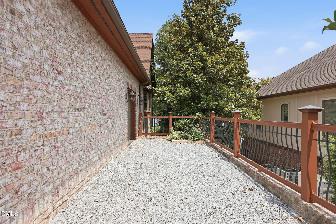
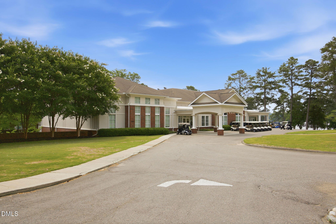
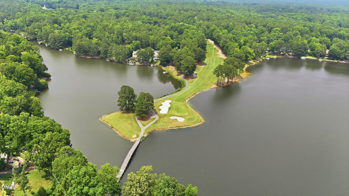
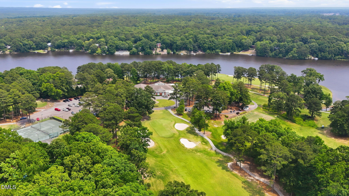
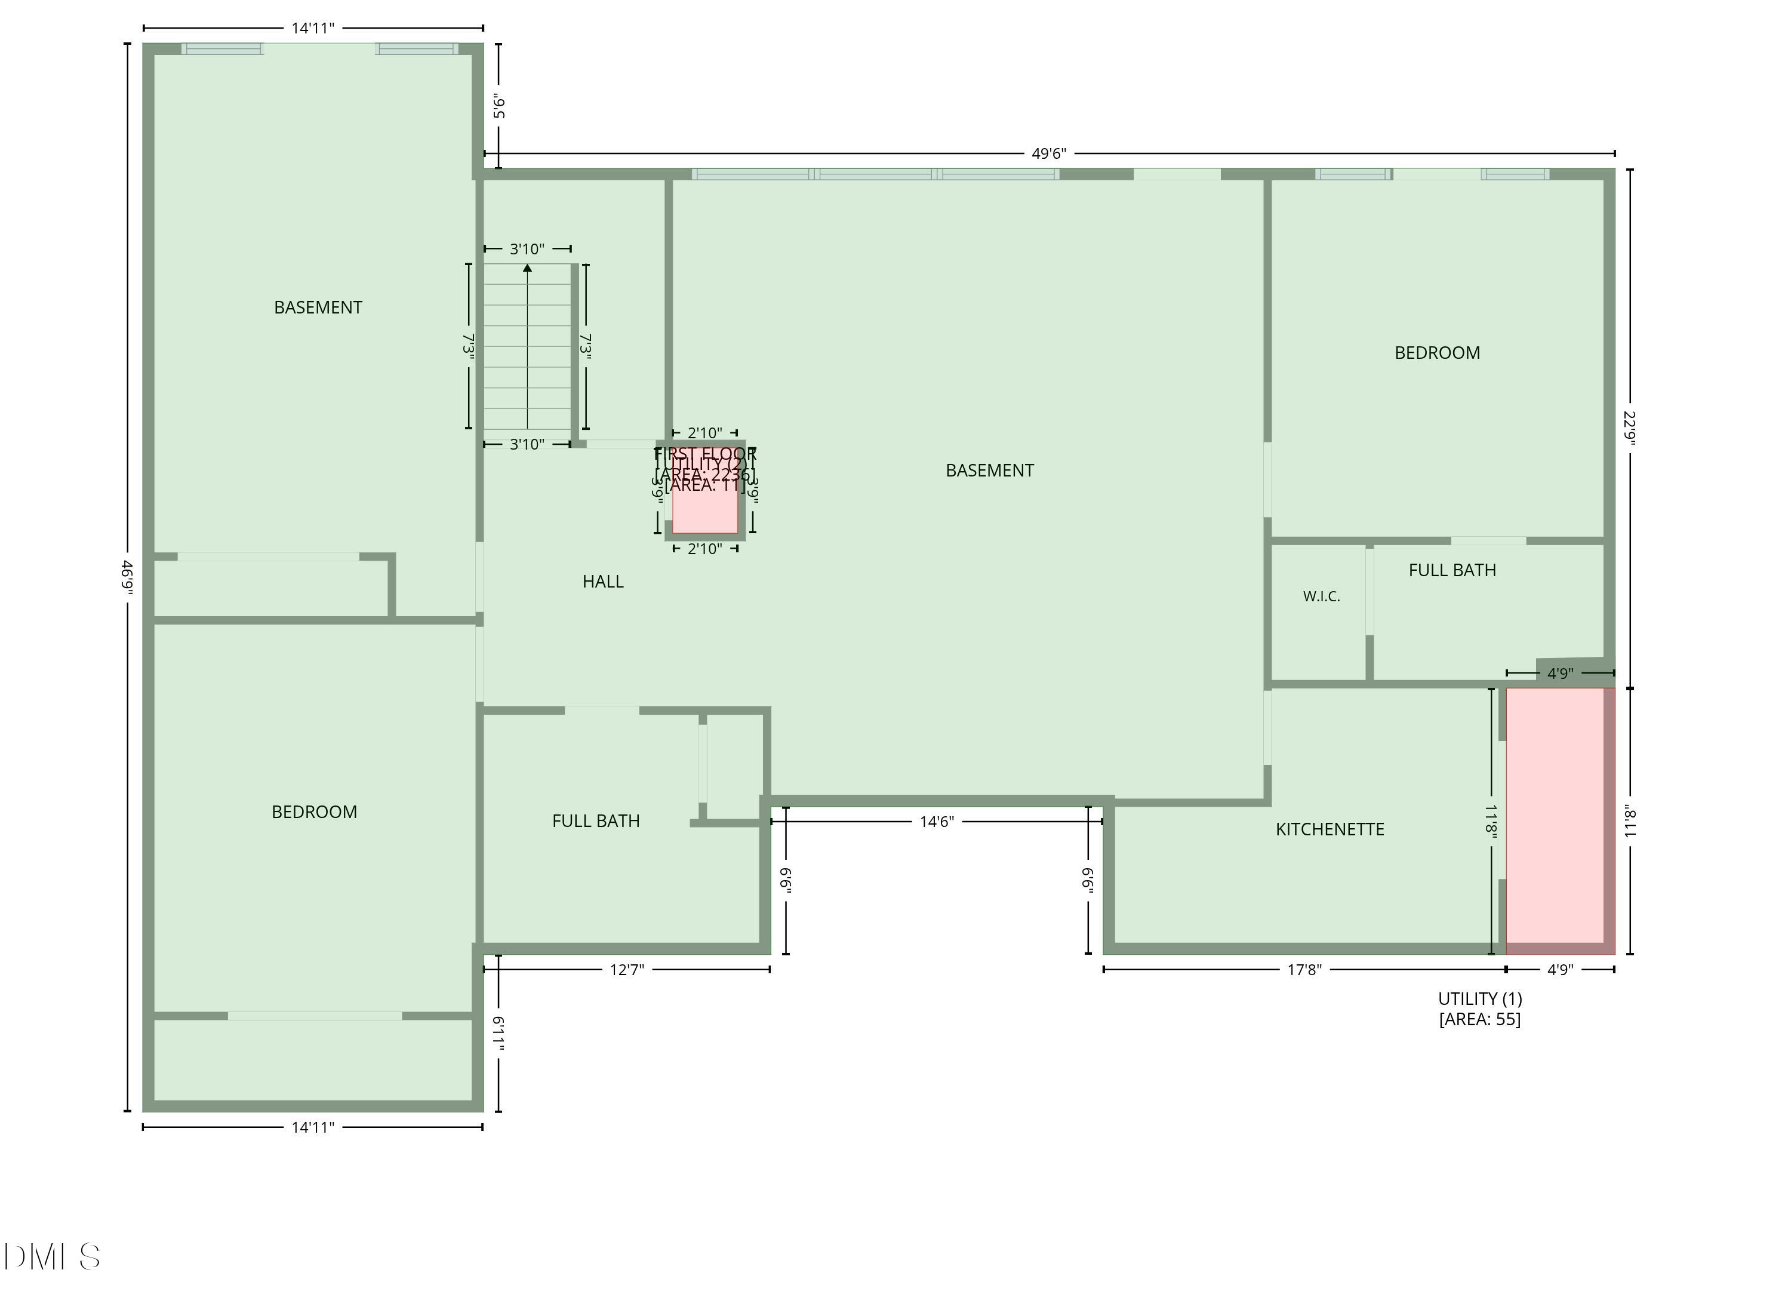
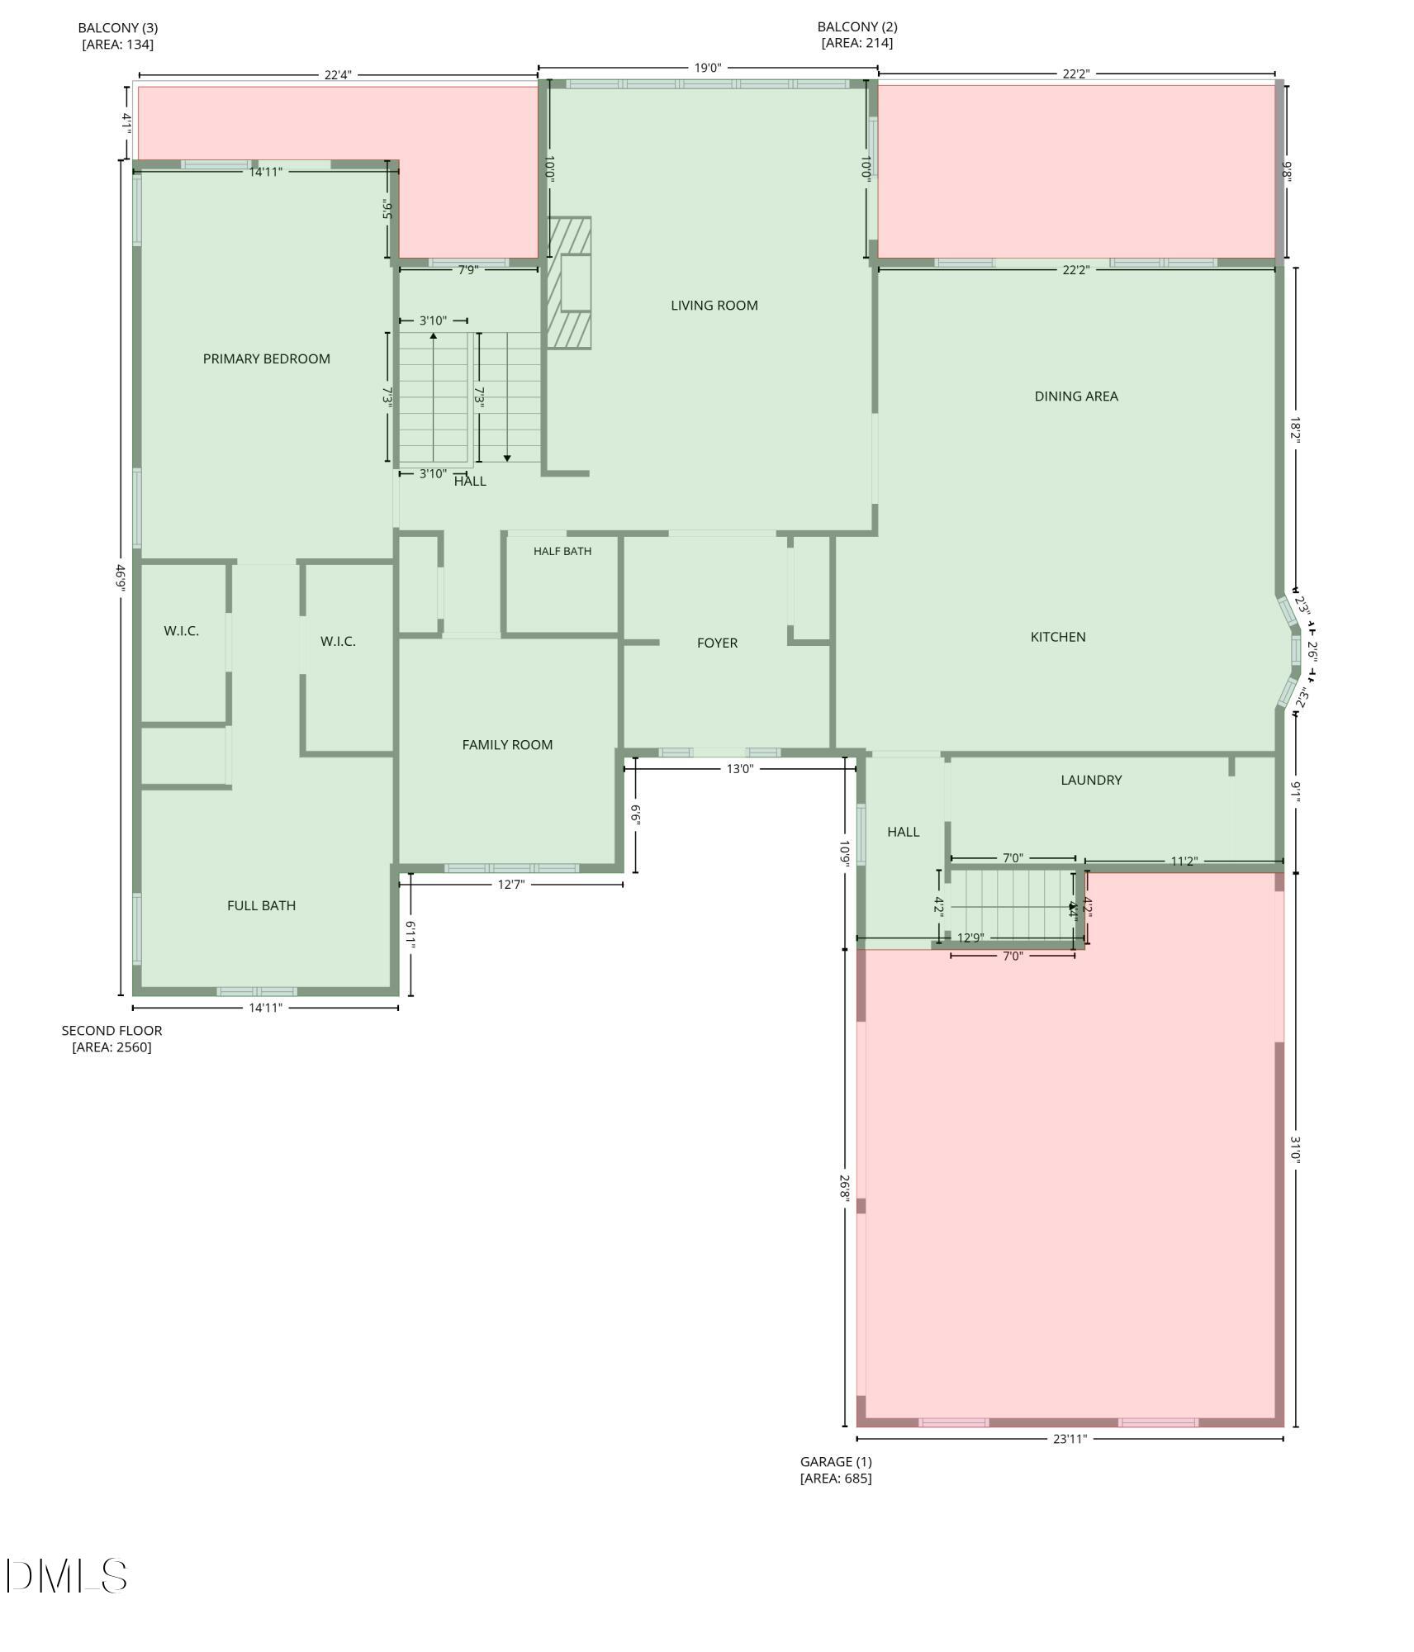
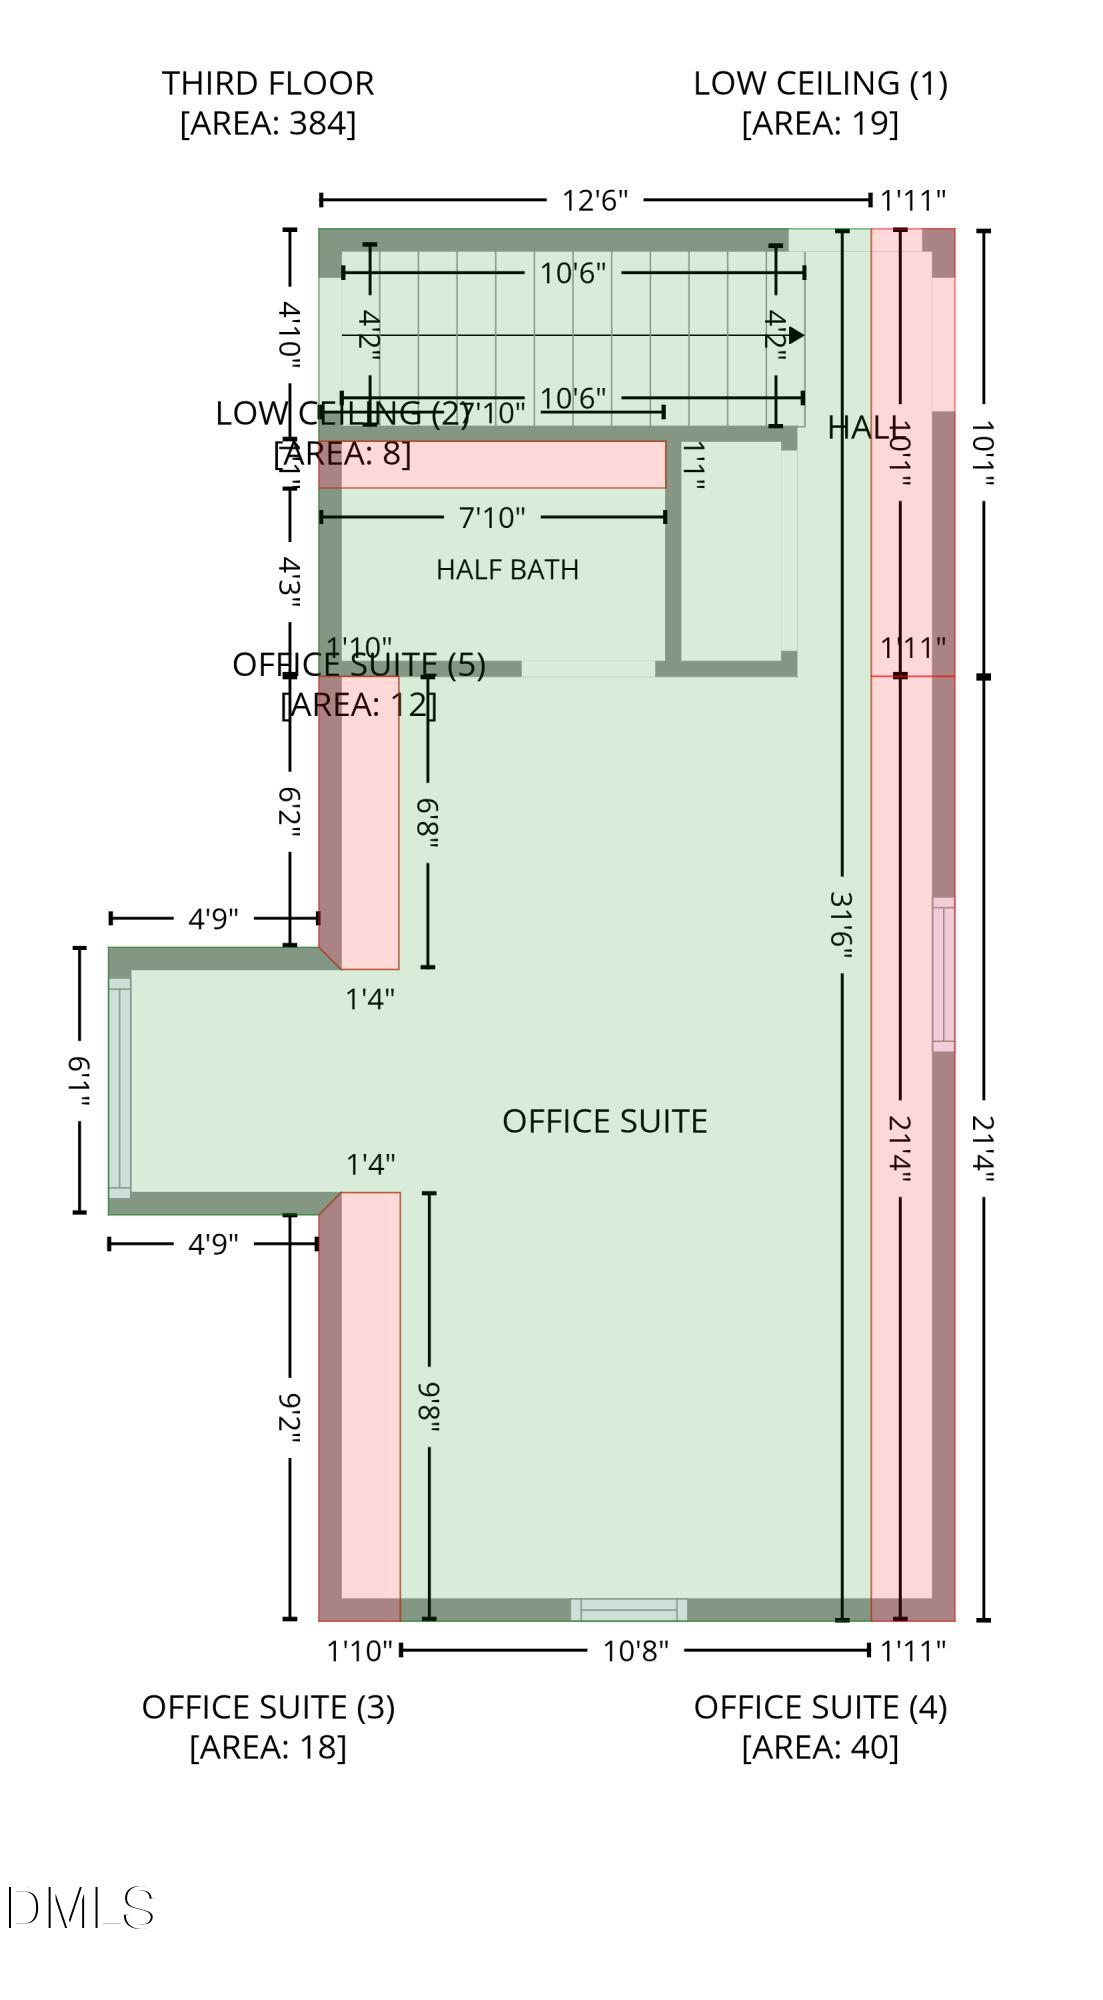
The Best of Carolina Trace. This European-inspired Craftsman lake home was thoughtfully designed to create a living experience where luxury, comfort and nature exist within perfect harmony. The east-facing rear elevation captures priceless, unforgettable sunrises over the water. Layers of mature landscaping create a natural sense of seclusion and intentional screening neighbors for privacy. The home's most memorable feature reveals itself immediately-a clear view of the lake framed perfectly from the front entrance. A seamless floor plan supports both relaxed daily living and effortless entertaining. Craftsmanship really takes center stage throughout, rich pecan flooring, generous ceiling heights, custom cherry wood beams and extensive millwork deliveries a sense of warmth and sophistication. Rustic cherry kitchen cabinetry, all solid wood doors, Anderson windows, Viking appliances, imported stained glass, expansive windows and thoughtfully curated architectural details showcase the intentional design found in every room. Anchored by a grand front entrance, this home seamlessly blends timeless elegance with inviting comfort. Outdoor living is woven into the home's design, with a main-level balcony, lower-level patio and a private balcony off the owner's suite. These inviting spaces extend the living experience outdoors, offering the perfect setting to enjoy morning coffee, entertain guests or enjoy the sights and sounds of nature. The lower level offers exceptional flexibility with three bedrooms, two full baths, a kitchenette, an oversized gathering space and abundant storage. Whether hosting extended family, accommodating overnight guests, or creating the ultimate entertainment retreat, this level provides comfort, convenience, and plenty of room to spread out while enjoying lake views. The spacious garage includes a golf cart door that opens to a sunny outdoor area, perfectly suited for raised vegetable gardens. This is truly a home that must be experienced in person. While photographs capture its beauty, they cannot fully convey the feeling of standing in the space, taking in the views or appreciating the craftsmanship and atmosphere that make it so special. Some homes are seen-this one needs to be experienced. Please review floor plan and explore the virtual walk-through.
Details
| MLS # | 10173363 |
|---|---|
| Listing Type | For Sale |
| Style | House |
| Sub-Type | Resale |
| Status | Active |
| Year | 2005 |
| Days On Site | 147 |
| Listing Provided By | Keller Williams Legacy | Brandie Carol Oldham |
Features
| Bed(s) | 4 |
|---|---|
| Bath(s) | 5 Total |
| SQ Feet | 5,180 |
| Garage | 2 |
| Basement | Y |
| Story(s) | 2 |
| Zoning | RR |
| Acreage | 0.40 |
| Golf Course | Yes |
| Water Front | Waterfront |
| Property View | Lake |
Interior
| Interior Features | Breakfast Bar, Beamed Ceilings, Bookcases, Cathedral Ceiling(s), Ceiling Fan(s), Chandelier, Crown Molding, Double Vanity, Entrance Foyer, Granite Counters, High Ceilings, His and Hers Closets, High Speed Internet, In-Law Floorplan, Kitchen Island, Natural Woodwork, Pantry, Recessed Lighting, Soaking Tub, Storage, Tray Ceiling(s), Vaulted Ceiling(s), Wet Bar, Walk-in Closet(s), Kitchen/Dining Room Combination, Second Primary Bedroom, Whirlpool Tub, Bathtub/Shower Combination, Walk-in Shower, Water Closet, Room Over Garage, Smooth Ceilings, Open Floorplan |
|---|---|
| Heating Yes / No | Yes |
| Cooling Yes / No | Yes |
| Cooling | Central Air, Ceiling Fan(s), Electric, Heat Pump |
| Fireplace Features | Family Room, Gas Log, Propane |
| Fireplaces Total | 1 |
| Fireplace Yes / No | Yes |
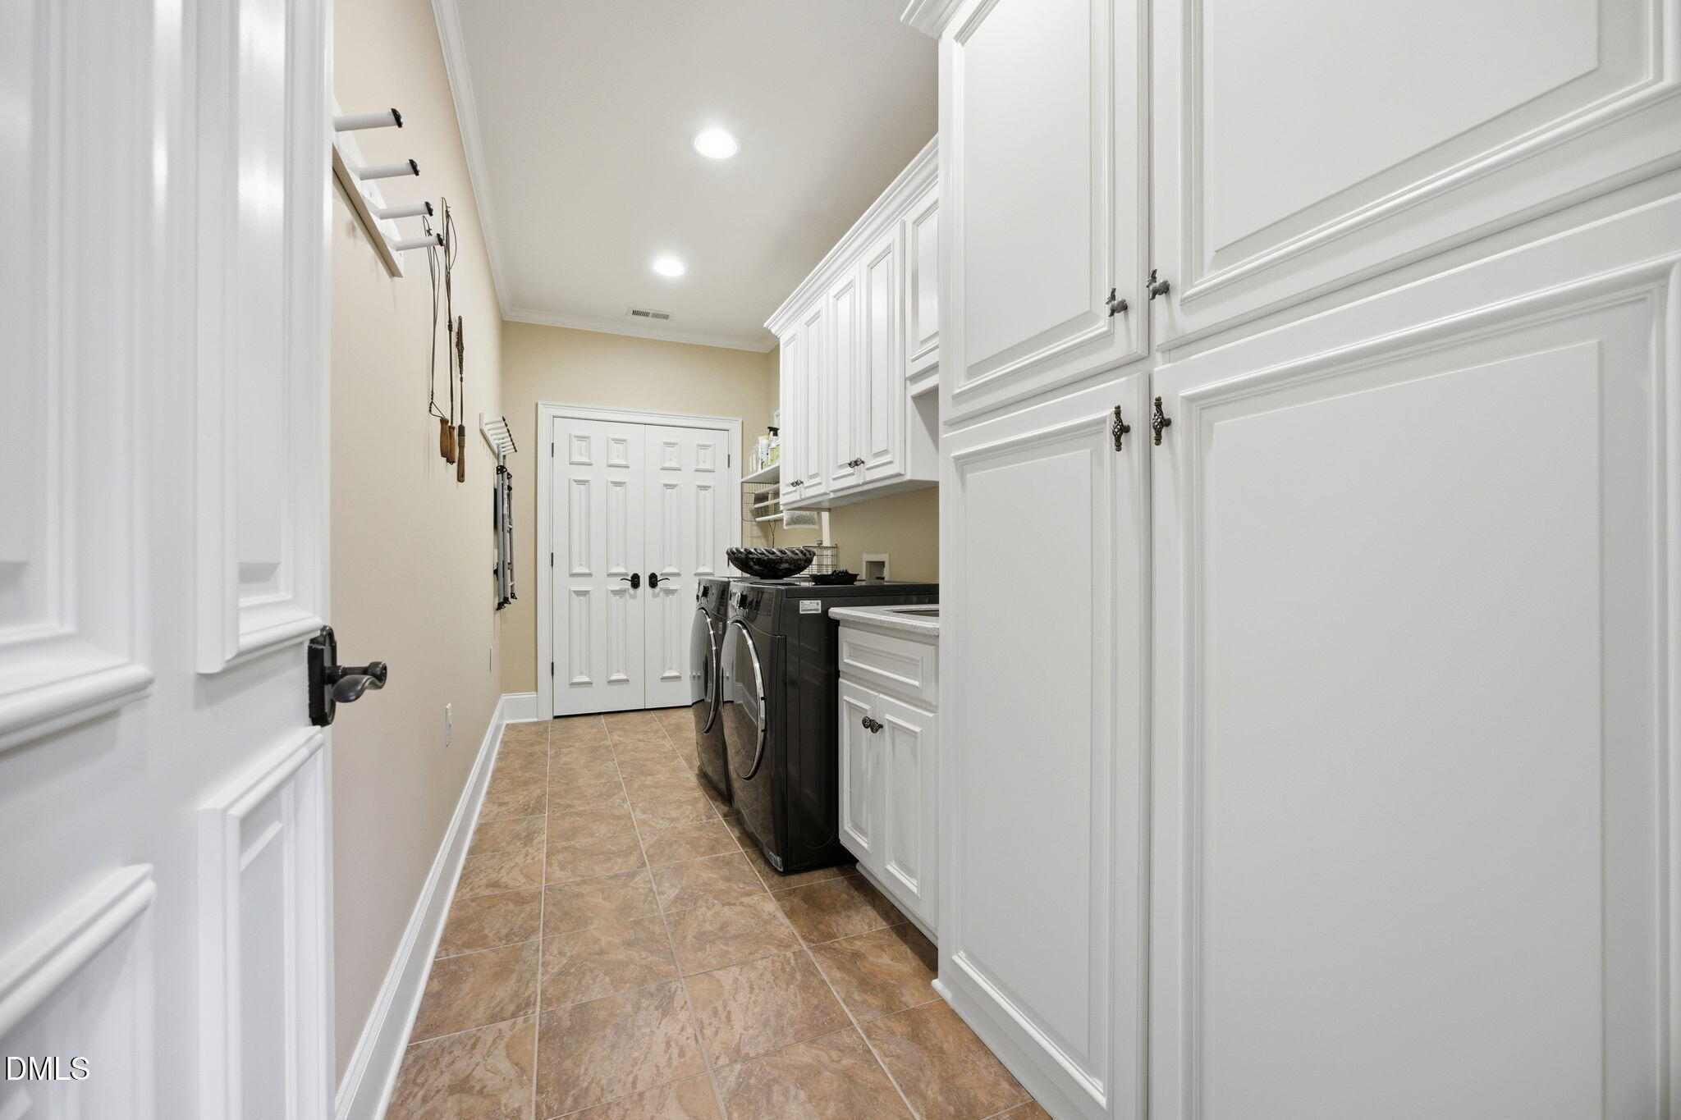
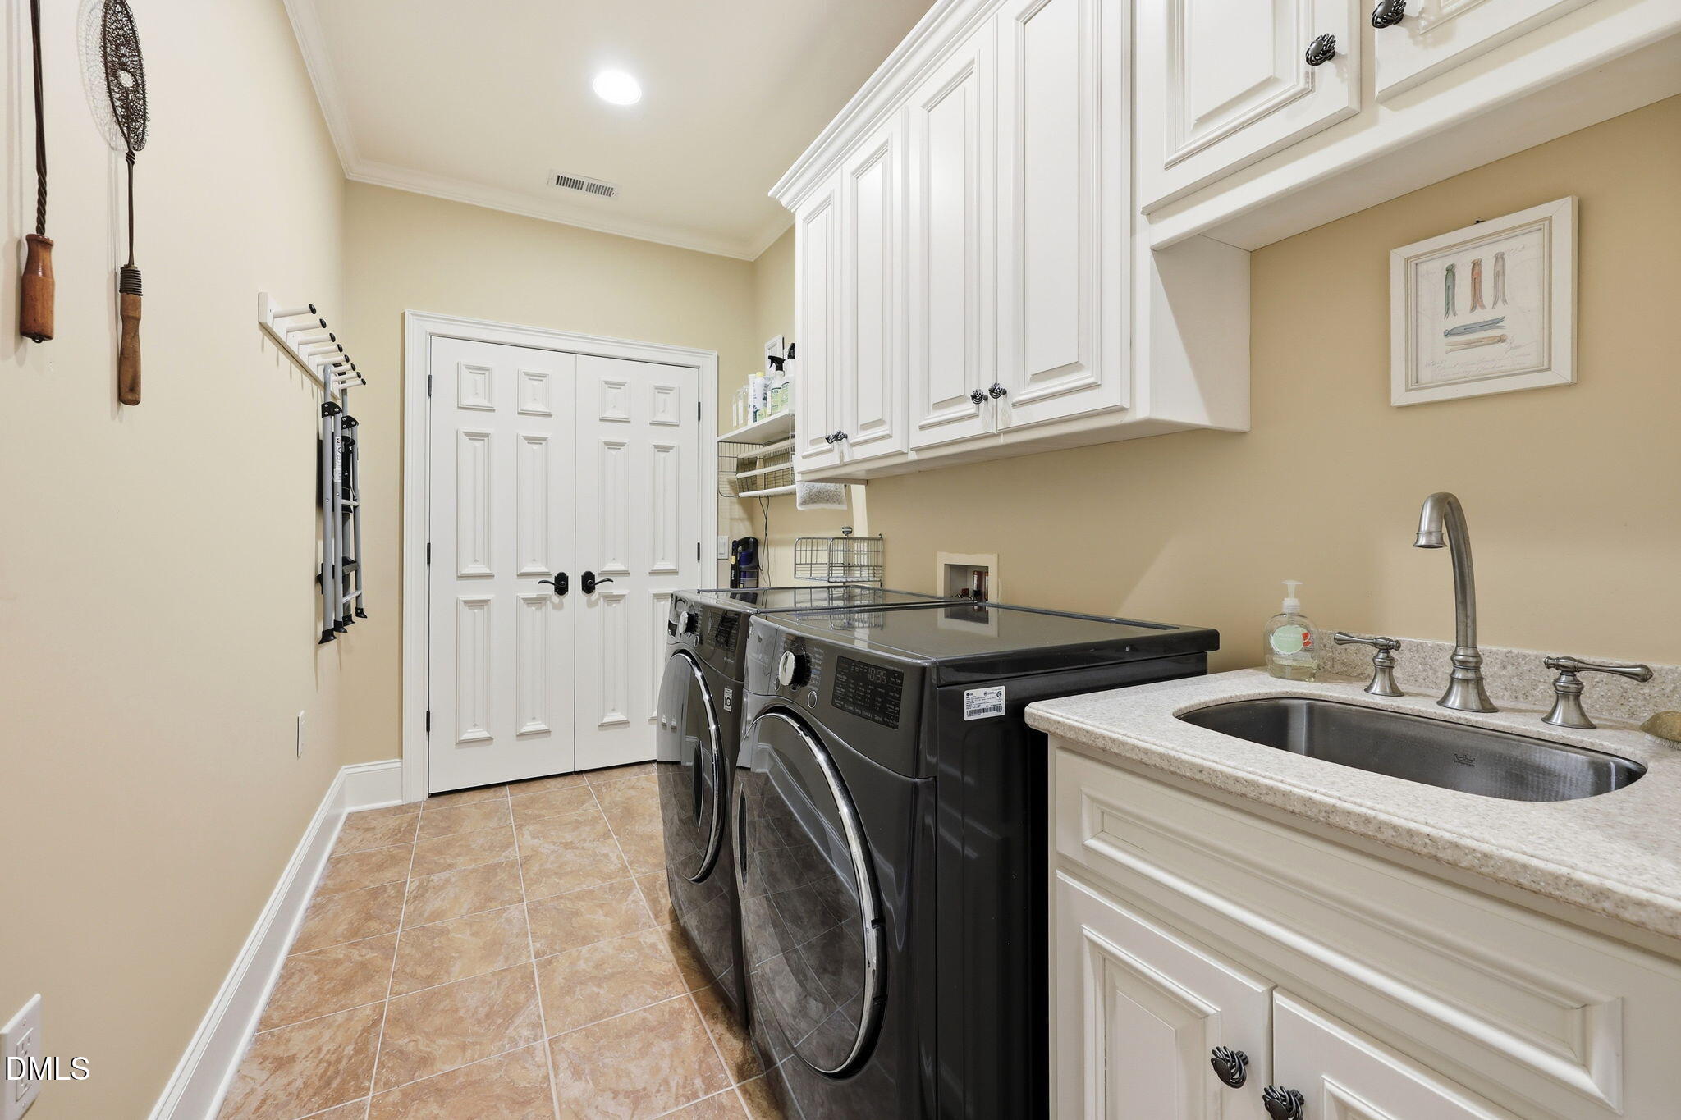
| Laundry Features | Laundry Room, Main Level |
| Rooms Total | 1 |
Exterior
| Exterior Features | Awning(s), Balcony, Dock, Garden, Private Yard, Rain Gutters |
|---|---|
| Roof | Copper, Shingle |
| Foundation Details | Brick/Mortar, Slab, Crawlspace |
| Lot Features | Back Yard, Close to Clubhouse, Front Yard, Garden, Landscaped, Near Golf Course, Views, Waterfront, Boat Dock |
| Waterfront Features | Waterfront |
| Community Features | Clubhouse, Fishing, Fitness Center, Gated, Golf, Lake, Pool, Restaurant, Tennis Court(s) |
| View | Lake |
| Construction Materials | Brick, Cedar |
| Security Features | Gated Community, Security Guard |
| Window Features | Blinds, Insulated Windows, Plantation Shutters, Screens, Skylight(s) |
| Patio And Porch Features | Awning(s), Covered, Deck, Front Porch, Patio, Rear Porch |
Parking
| Attached Garage Yes / No | Yes |
|---|---|
| Garage Yes / No | Yes |
| Parking Features | Golf Cart Garage, Oversized, Paver Block |
Location
| Association Amenities | Gated, Security |
|---|---|
| Community Features | Clubhouse, Fishing, Fitness Center, Gated, Golf, Lake, Pool, Restaurant, Tennis Court(s) |
| Waterfront Features | Waterfront |
Utilities
| Sewer | Community Sewer |
|---|
Taxes
| Tax Assessed Value | 1027100 |
|---|---|
| Tax Legal Description | Lot 8 (Carolina Trace) Pc 10/23E Pc 10/47H 1138/535 |
| Tax Year | 2025 |
| Tax Map Number | 8 |
Other
| Accessibility Features | No |
|---|
Area Information
| State | NC |
|---|---|
| County | Lee |
| City | Sanford |
| Zip Code | 27332 |
| Area | Lee |
| Community Name | Carolina Trace |
| School District | Lee - Lee County High School |
| Elementary School | Lee - J Glenn Edwards Elementary |
| High School | Lee - Lee County High School |
| Listing VS Median (in Carolina Trace) | |
Price: $1,450,000 low | high Med: $342,500 sqft: 5,180 low | high Med: 1,965 $ / sqft: $280 low | high Med: $174 On site: 147 low | high Med: 38 | |
Market Activity 27332
Request a showing
Request a showing

Listings marked with a Doorify MLS icon are provided courtesy of the Doorify MLS, of North Carolina, Internet Data Exchange Database. Brokers make an effort to deliver accurate information, but buyers should independently verify any information on which they will rely in a transaction. The listing broker shall not be responsible for any typographical errors, misinformation, or misprints, and they shall be held totally harmless from any damages arising from reliance upon this data. This data is provided exclusively for consumers’ personal, non-commercial use. Copyright 2024 Doorify MLS of North Carolina. All rights reserved.
Contact
Learn More About This Property

| State | NC |
|---|---|
| County | Lee |
| City | Sanford |
| Zip Code | 27332 |
| Area | Lee |
| Community Name | Carolina Trace |
| School District | Lee - Lee County High School |
| Elementary School | Lee - J Glenn Edwards Elementary |
| High School | Lee - Lee County High School |
| Listing VS Median (in Carolina Trace) | |
Price: $1,450,000 low | high Med: $342,500 sqft: 5,180 low | high Med: 1,965 $ / sqft: $280 low | high Med: $174 On site: 147 low | high Med: 38 | |